KJ Dollshouses Street Scene

Saturday, 8 February 2014

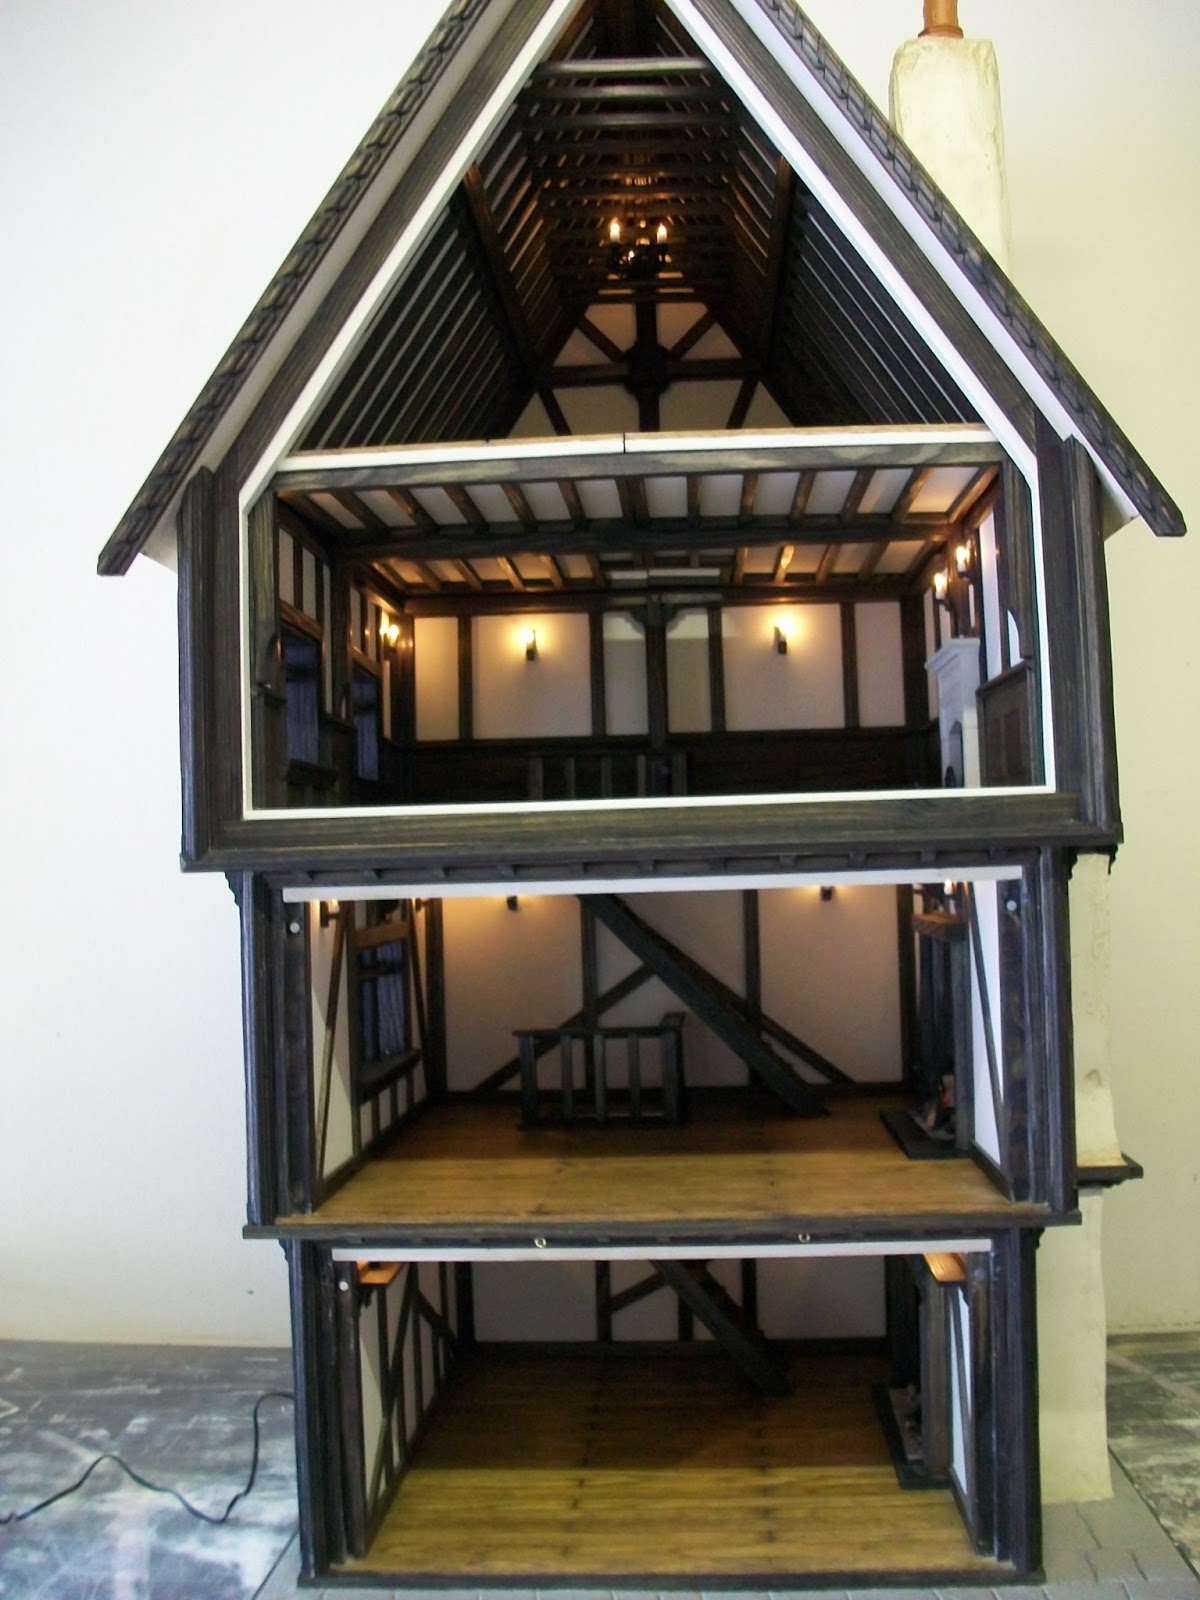
Latest Market House Commissioned By Customer With Undercover Market And Additional Add On Area To The Side

Latest Market Style House.

I was recently commissioned by a customer to build her a house which was based on my Deluxe Rochester style house but which had an under cover market beneath it and due to the fact that she had a restricted depth in which to display the house she requested an additional walled market area to the side of the house. the resulting house, which she named "Ye Olde Market House" is featured here.


The area of walled market to the left of the house when viewed from the front, has the same Tudor herringbone brickwork plinth as the main house with a dummy gothic door at the back. It has 2 additional medieval style wall lights on the back wall which are connected to the remote control system via a 2 pin plug so if at anytime it needs to be disconnected and moved its a simple job to do. This also means that it can be used as a stand alone room box if at some point she wants to accessorise it and display it elsewhere.

This house also features a double sided fire place on the ground floor which opens out to the undercover market and the additional market area to the side complete with a spit roasting pig. On the undercover market side I have clad the fireplace wall with a large area of herringbone brickwork using individual realistic Tudor scaled brick slips. As for all other electrical elements of the house this fire is also controlled via the remote control system.


The roof of the undercover market is also very ornate being divided into a grid of square posts and beams with decorative mouldings to the underside of the beams and approx 80 hand made support brackets forming the post supports and the ceiling roses where the roof beams intersect.


The house also features one of the smoking chimney units adding real character to it.


The house has feature support beams and decorative brackets to all external areas and has another couple of wall lights fitted to the first floor external side balcony.


The inside of the house was as painstakingly created as the outside with real oak panelling to two of the upper rooms complete with raised centre panels. Because I have used a cavity wall design for the external and dividing walls it means that they are a substantial 1" (25mm) thick it gives the house a  really good substantial appearance. This is best appreciated when viewing through the windows or door ways between one room and another. It means that there is now a really generous window sill on which accessories can be placed.


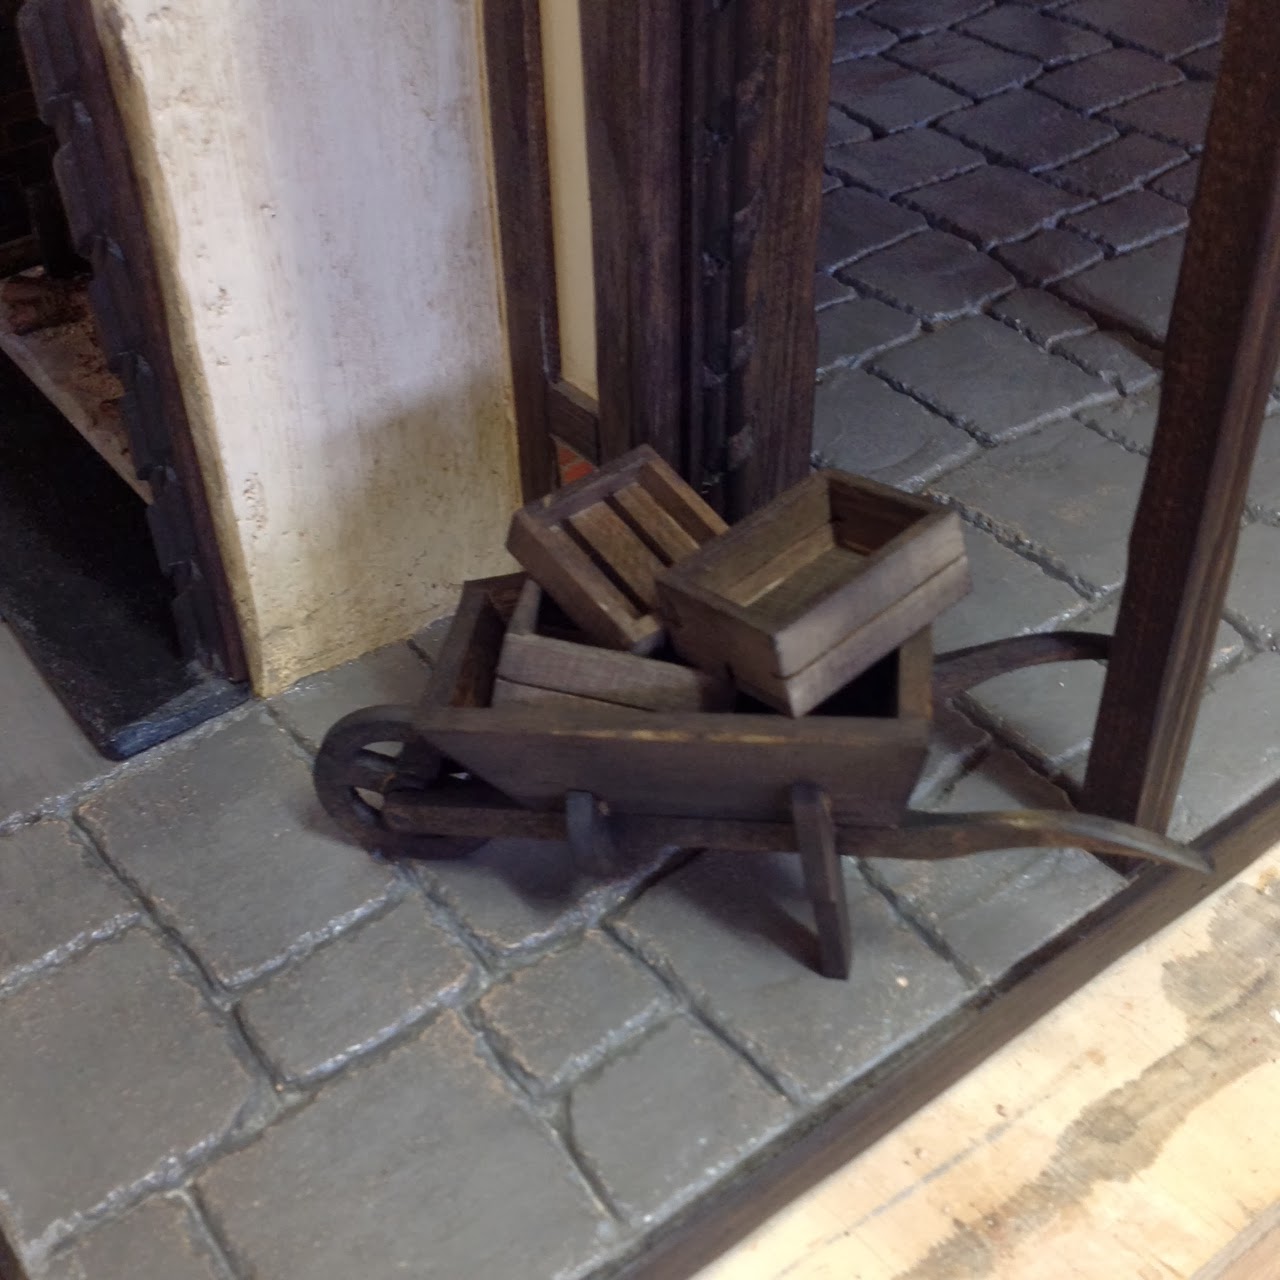
The additional area of market provides space to create a lovely street scene. I wanted to make this area about twice as wide as it is but the customer was tight for space so I had to keep it to about 300mm wide.




ANYONE INTERESTED IN ORDERING A HOUSE SIMILAR TO THIS PLEASE CONTACT ME. kjbc@hotmail.co.uk


Friday, 7 February 2014

REMOTE CONTROLLED SMOKING CHIMNEY

Remote Controlled Smoking Chimney

Its taken me a while to transfer files to enable me to upload videos to my blog, but at last I have managed to add the video clip of my first working smoking chimney which is controlled via the remote control system I have installed in the house.

Its a fairly lengthy process feeding the wire all the way from the back of the house from the base all the way through to the top of the chimney but as the unit itself is only about £15.00 for me to buy I think it is such a nice addition that I am planning on installing it on all of my houses from now on and to date have done so in a total of 4 houses.

Oh what to think of to add next, any suggestions?


"The Olde Curiosity Shoppe"

"The Olde Curiosity Shoppe"


The "Olde Curiosity Shoppe" may be small in stature but its absolutely packed with details and features including for the very first time a house with hidden built in micro speakers that can be connected to an MP3 player.

The house sits on a base approx 20" x 20" and is about 36" high.


It is the first house I have built that is only 3 storeys high instead of the usual 4 but this in no way means that it is not big on character.

Some of the features it includes are:

Remote controlled electrics
2 Working fires
Smoking chimney
Projecting 4 panel feature window to first floor
Brick plinth with Tudor herringbone brickwork
Pot hanging rail over ground floor fire complete with 6 hooks
Mouseholes complete with 2 mice
3 Bulb chandelier
Dormer window
Removable internal staircases
Hand sculpted roofing and paving.
Bay fronted shop window with real scalloped lead flashing
Double arched feature gable window
2 Hanging signs
2 Hanging baskets
All light fitting bulbs are replaceable
3 Built in micro speakers complete with an MP3 player

So you can see that even though its a smaller house than I usually build it has more features built into it than some of the larger ones.


Ground and First Floor Rooms


Bay Fronted Shop Window with Real Scalloped Lead Flashing


Front Elevation of House

The main feature to this house is the sound system that I have built into it. There are 3 hidden micro speakers which can be connected to an MP3 player or similar device via the 3 audio sockets built into the brickwork plinth. They are on separate circuits so you can play music or sound effects either through 1,2, or all 3 of them or by adding more than one device you can play different sound tracks in different rooms. You may have the ground floor set up as a pub and play crowd noises in there, the 1st floor could be a music room with medieval minstrel music playing. I have even included an MP3 player and all of the necessary leads so that you are ready to go.


All of this is available for what I think is a very reasonable price of:

£1500.00


Thursday, 12 December 2013

SMOKING CHIMNEY

SMOKING CHIMNEY

 
I HAVE NOW COMPLETED A COUPLE OF HOUSES WITH THE REMOTE CONTROLLED SMOKING CHIMNEY UNITS BUILT INTO THEM AND WHILST IT IS A BIT OF A NIGHTMARE TRAILING THE WIRES ALL THE WAY THROUGH THE CAVITY WALLS OF THE HOUSE FROM THE START TO THE FINISH I DEFINITELY THINK IT IS WORTH THE EFFORT.
 
 
THIS IS A PHOTO OF THE SMOKING CHIMNEY WORKING ON THE LATEST HOUSE I HAVE JUST FINISHED FOR A CUSTOMER AND AS SOON AS I CAN WORK OUT HOW TO UPLOAD A VIDEO USING WINDOWS 8 I WILL DO.
 
THIS HOUSE IS CALLED A "SPECIAL DELUXE ROCHESTER" AS IT WAS SPECIALLY COMMISSIONED TO HAVE A MARKET AREA BENEATH IT AND AN ADDITIONAL DETACHABLE MARKET AREA TO THE SIDE OF IT. I WILL BE PUBLISHING THE FULL DETAILS OF THE HOUSE ON THE BLOG SOMETIME NEXT WEEK. IN THE MEANTIME HERE IS A PHOTO OF THE FRONT OF THE HOUSE.


Wednesday, 13 November 2013

KEEP AN EYE OUT

I haven't updated my blog for a while but intend to start doing so shortly.

I've recently developed some new ideas and features, the most exciting being the remote controlled smoking chimney, and will be posting further details shortly.

Once I have completed the commission I am working on now I will be starting the build of what I intend to be the most exciting house so far complete with sound effects and built in camera, so please bear with me and keep an eye out for more news.

Many Thanks,

Kevin

Tuesday, 12 February 2013

NEW HOUSE DESIGN FOR SALE "MINSTREL GALLERY"

 
I am really pleased to be able to post details of my latest house design, "The Minstrel Gallery" which I am very proud of.
 
 
I have always said that I prefer to build houses on commission basis so that my customers get the house of their dreams and can also feel as though they have been instrumental in it's creation and design by way of the choices I offer them throughout the build process. This is not always possible as unfortunately I do not always have a queue of customers wishing to order a house from me. Its for this reason that I am now trying to build in as many adaptable features in my houses whereby the person who buys a house has options with regards to layout and panel choices as possible, hence the "Minstrel Gallery" came about.
 
Ever since developing the "Great Hall" feature in a house called the "Tudor Rose"  for my customer, Maria Saltrese, I have found the double height fully timbered hall feature to be one of the most popular options chosen by future customers for my houses, however due to the fact that the hall is created at the loss of a room it is a feature I usually only build into my larger houses, that is until I came up with the "Minstrel Gallery".
 
The "Minstrel Gallery" is based on one of my medium sized houses which originally consisted of a 4 storey house with a room on each floor. With the "Minstrel Gallery" I have built a single room on the ground and first floor but have then created the Great Hall feature above extending 2 storeys into the roof space.


"GREAT HALL" FLOOR LAYOUT.
 
In the "Great Hall" option you have a fantastic large space in which to set up a banqueting hall complete with real stone fireplace, Oak wall panelling, working wall lights to 3 walls and 2 leaded light windows which are set into walls that are 4 times thicker than my usual wall construction thereby forming useful extra wide window sills in which accessories can be displayed. There is also a 3 arm chandelier hanging high in the roof timbers as well as 2 more high level lights set into the central roof beam that runs from the front to the back of the house. The 3 different lighting options, wall lights, chandelier and high level roof beam lights are all on different electrical circuits so they can be used individually or in any combination you might want, all being controlled by way of a remote control system. The electric fire can also be controlled independently by way of the remote control.
 
The second option for the room layout is to remove the timber rose detail which sits centrally on the timber beam across the back of the hall wall, which is held in place with magnets, then slide in a narrow piece of fully boarded and beamed floor panel which sits across the rear of the house sitting on wooden beams which are fixed in to place thereby forming a balcony. There is then a loose section of balustrading which stands on top of this section to the front of it, followed by a vertical ladder that stands in the stairwell opening at the rear of this piece.
 
With all of these pieces in place, which takes 2 minutes to do, you now have a "Great Hall" with a "Minstrel Gallery" overlooking it which is exactly where the minstrels and entertainers of the day would have been located.


"MINSTREL GALLERY" FLOOR LAYOUT.
 
The final option which takes about 5 minutes to do is to remove all of the "Minstrel Gallery" items and replace these with 2 timber beams that sit on ready made brackets across the width of the room at the centre and the front, with these 2 beams in place you can then install 2 pieces of fully boarded and beamed floor panels which completely divides the "Great Hall" space into 2 separate room spaces. To complete the transformation and to make it look like a permanent fixture you install another complete set of stairs followed by a balustrade handrail that sits around the stairwell opening on the upper floor.


"ROOF ROOM" FLOOR LAYOUT.
 
 
The main reason for keeping all of the lights on different electrical circuits was so when you opt for the complete room division layout you can still control the lights for each room independently.
 
 
The reason that I have increased the external wall thickness which has resulted in the very useful extra wide window sills is because the whole structure of this house is formed using a cavity wall system which started to make it easier for me to hide the lighting wiring. In my earlier houses most of them only have wall lights on the back walls and the external wall that has the chimney on it. This was purely because I could hide the wiring in the chimney and bring them straight out of the rear of the house. I hadn't been happy with not having lights on all 3 walls so came up with this solution, which has made the house design much better for multiple reasons now.


HOUSE LIT WITH ROOF ROOM LAYOUT

 
HOUSE LIT WITH MINSTREL GALLERY LAYOUT

 
HOUSE LIT WITH GREAT HALL LAYOUT


The house has numerous other features which I install in my houses including removable internal stairs for those who want more floor space to accessorise. Three working fireplaces all being controlled individually by the remote control system and on the ground floor an extra large fireplace complete with a spit roasting pig, with a hanging rail above to hang pots and pans from. This room is also fitted with a plate rack to all 3 walls.


PIG SPIT ROASTING FIREPLACE 


FIRST FLOOR AND GREAT HALL STONE FIREPLACES