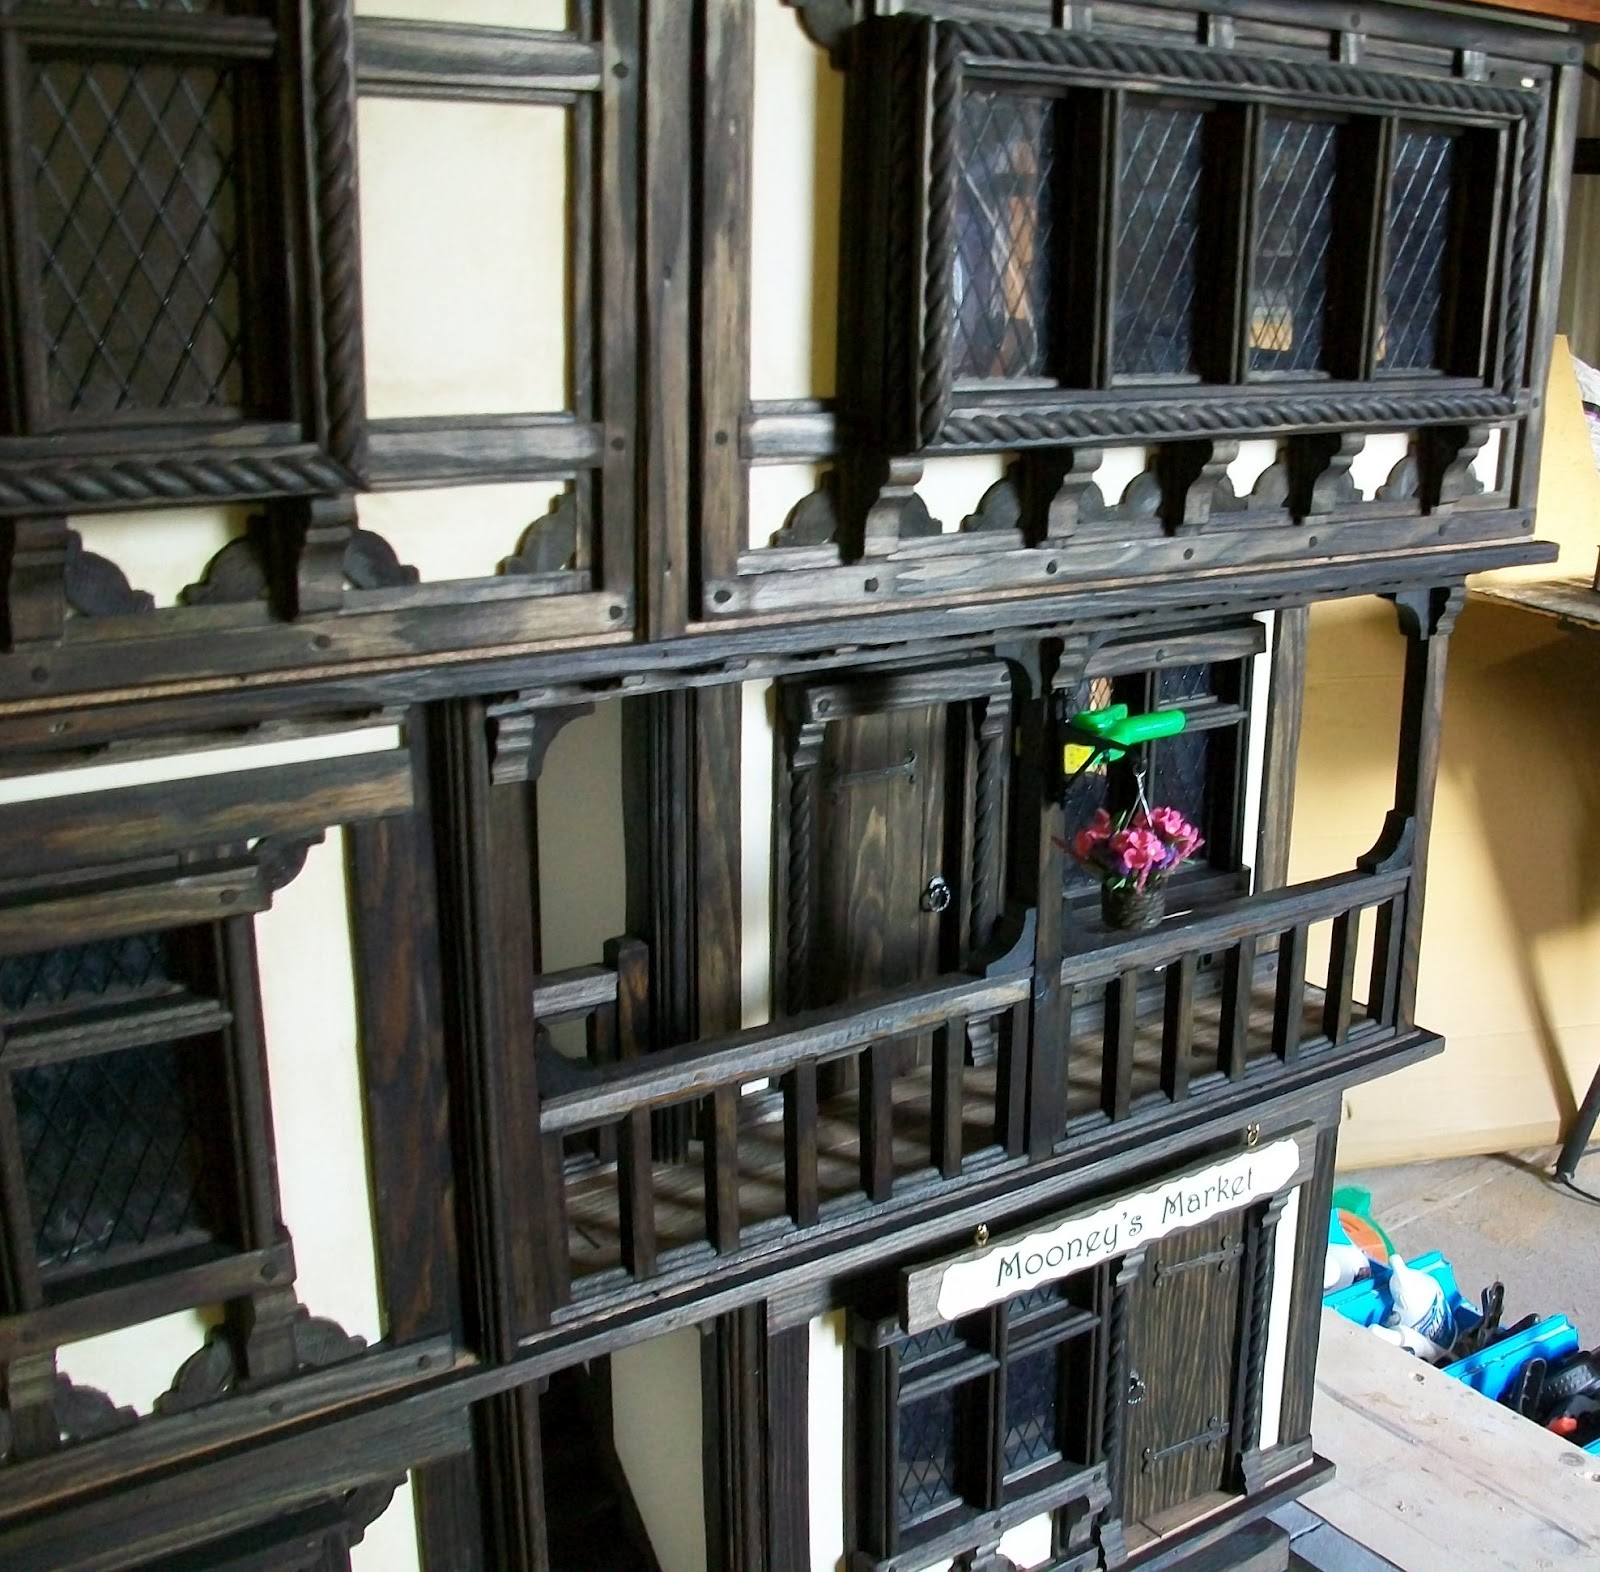
KJ Dollshouses Street Scene

Thursday, 4 October 2012

NEW HOUSE NEEDS A NAME


NEW HOUSE DESIGN

Base Size 620mm wide x 540mm deep 
Overall Size    640mm wide x 600mm deep x 1140mm high

There are a total of 17 wall lights, 2 lights hidden in chimneys, 2 hidden roof lights, 1 chandelier  with 3 bulbs and 3 lit fires.                  

This new house design, which I haven’t named yet, I came up with because I had received numerous requests to make a house which was smaller than some of the ones I had been making, so I decided to make one with 4 rooms, 1 room on each floor but they are big rooms so as to allow scope to accessorize them with loads of things without it becoming cluttered.


To give additional choices I have included 2 different ground floor access panels, one with a shop window and one with 2 smaller windows, so just by swapping them over and either hanging the signs or taking them away it can be either a shop or a house or a combination of the two.
           
As is the case in all of my houses the internal stairs are loose so that they can either be put in place or left out but in addition to this I have included a total of 3 decorative support posts which can either be used or left out. They come complete with magnetic support brackets so that once the posts are put in the required positions the brackets can be added to make them look permanent.


The house has as much if not more detail than some of my much larger houses including remote control lighting which can be turned on and off room by room, with the 3 working fires also wired separately. The largest room has oak panelling and an exclusive to me real stone fire surround. The ground floor room has a large fireplace with a pan hanging rail above it and 3 walls have a plate rack fitted.


A particular feature of this house is the arched window to the gable lift off access panel to the roof room which when removed provides really clear access to be able to furnish the room. This room has a 3 bulb chandelier, 2 wall lights at the rear and 2 lights high in the apex of the roof. All 3 lighting options can be controlled individually with the remote control so you can have all of the lights on or any combination of the 3 on/off. The roof room also features a dormer window and a fully timbered roof structure


The house has several mouse holes dotted around it and I can even supply a friendly mouse to come with it. There are 2 hanging signs that come with it, one rectangular one hanging centrally on the house and another square one which hangs from a gallows style bracket. You can have whatever text you want on these signs and I will make them up and send with the house.

Whoever buys the very first one of these houses can name it and that will be the name I use for it on my website and for all future sales of the house.


GENERAL PHOTOS


Saturday, 21 July 2012

TUDOR COLLECTORS POSTS

I would like to post Tudor related stories/photos that other miniaturists and collectors can send me, that includes any other artisans who make Tudor items.

It could be photographs of your own house, room box and collection or something you have seen that you think would be of interest to other like minded collectors.

I am always looking for new ideas with regards to architectural features I can include on one of my houses so you could send me photos of real buildings you have come across, so I can think about including them.

Anyone who has something that they would like posted onto my blog please email me at kjbc@hotmail.co.uk and if I think it will be of interest to other enthusiasts I will post it on the blog.

Friday, 13 July 2012

Looking For A Customer For A Very Special Commission

Although all of my houses are individual and unique, I am currently looking for a customer who would like to order a commission built house that I will design from scratch specially for them.

The process would involve the customer giving me an idea of what they want the house to be, a pub, merchants house, manor house, shop, or something that I have not thought of yet. I would then discuss it with them and then sketch up a few ideas, including elevations, floor plans and sizes etc,  email them across to have them approved and make any necessary changes before starting the build.

Throughout the whole building process I would keep the customer fully informed about the build via emailed photos, and would also give them options with regards to choices they will have including window and door positions, how many lights and where they want them, colour for the stain and the walls, and various other bits and pieces. For those who might feel daunted by having to think about choices, don't worry I am happy to advise and make any decision you are not comfortable with.

When the house is complete, which the customer could name, I would like to take it to exhibit at a show before delivering it to them. It will depend on the timing as to what show I would take it to, but I would like to be able to take it to the Midland Show at the Impney Chateau in Droitwich Spa which is in November this year.

Along with the house I would deliver a CD or memory stick with all of the photos I had taken during the build, and also photos of the completed house and on the stand at the exhibition, which would provide you with a complete record for the build of your house and a lovely thing to keep as a record.

I would also like to to add the resulting design of house to my website, and also to keep updated my blog throughtout the build so hopefully other people will follow the build, you never know it might becoming a debating forum to get advice and discuss the various decisions the customer will need to make.

I have built numerous commissioned houses where I email customers with particular questions and options but never with the express intention of taking it to a show. I would be happy to give you contact details for some of these past customers so that they can reassure you that the process isn't too daunting.


The 3 photos above are of a house I built to order for a customer in America, it was the house that inspired me to build the Pilgrims Rest which I took to Dallas. I love doing commissions because quite often customers ask me for a specific feature, in this case she wanted a plate rack in the kitchen with a pot hanging rail above the fire, I designed it to suit and now have built it into all the houses I have built since.


The next 3 photos are of a customers "Tudor Rose", hence the coloured rose in the centre of the ground floor. In this house she specifically asked for a "Great Hall" so it was the house I developed the 2 storey room on the top floor with a feature window and large access panel. This is now a feature that has become the norm now, and unless I am asked otherwise I build the "Great Hall" into all of my houses. The customer sourced the weature feature to use beneath the external stairs.


The last 2 photos are of a "Market House", which I originally developed to be run as a build project in Dollhouse and Miniature Scene Magazine, which is still only part way through in the magazine. The first house went to a customer who bought it for her sister and it was shipped to New Delhi, I built another which I sold at Miniatura and was shipped to Denmark, I then received a commission to build one for a guy in Bude, Devon, for his wife's birthday.

If there is anyone out there who would like a "Smuggler's Inn", complete with slip way, beach and cave, please let me know. It is something I have been thinking about for a while but I would prefer to be building it for a customer as oppose to building it speculatively.

I would be more than happy to discuss any ideas that anyone has regarding future projects. 

Tuesday, 10 July 2012

 Brigitte's Deluxe Rochester.

 I had been asked several times at shows I was exhibiting at whether I did any courses or classes so I decided to offer this option via my website. I received a few enquiries and then got 2 bookings very close to each other last year. The first was from a guy called Mike Reed from Bristol and the second was a woman called Brigitte from Frankfurt, Germany. 

The workshop is over 7 consecutive days and those days can run over any 7 days the customer wants,  i.e. Wednesday to Wednesday, Sunday to Sunday etc. It is also up to them how early they start and when they want to finish. The workshop is at my home so I am happy to work 16 hours a day if they wish, it is their choice if they decide they want to have a day off and go and explore the Devon countryside.

Customers stay at a local pub called the Rising Sun, on a B&B basis, the pub being ideally located along the banks of the river Taw and is only a mile from the workshop. For those who don't drive I am happy to take them to and fro the Rising Sun, often so I can nip in for a quick pint.

As a house of this size would take me 4 to 5 weeks, there is no way that anyone is going to complete one in the 7 days they are with me, so the idea is for me to show them as much as I can and they can either take the house at the stage it is at the end of the week, or I will finish for them and arrange delivery.
 
 The 3 Painted Room Boxes and Access Panels.

Both Mike and Brigitte decided on the Deluxe Rochester style house. I prepared the 3 room boxes and access panels by forming them and giving them all 3 coats of paint, so that they could start work on them straight away and not have to turn up and watch paint dry.


 Brigitte Learning the Basics of How to Use Small Bench Saw and Sander.

 The first job was to take them through the safety side of things and show them how to operate and use the tools safely. I made it clear that if there was any of the tools or process's involved that they were not happy to use or do, not to worry and that I would do anything they were unsure about.


 Fixing Ceiling Joists to the Second Floor.

One of the very first jobs when they arrive is to cut, form, stain and lay the individual floor boards to all 3 room boxes, and then move on to the internal wall beams and rafters, before fixing all 3 room boxes together. For the rest of the week I will show students how to make everything from the brickwork on the plinths, the wall lights, Oak panelling, roofing, paving and leaded light windows, every techinique required to finish a house.

I finished Brigitte's house off from this stage, keeping her updated and giving her choices by way of emailed photos etc, and then shipped the house to her in Frankfurt.

Mike came back for a couple of days so he could be there to see how I plaster and sculpt the roof and chimney on his house, I then finished it off and delivered it a couple of weeks later.

I must admit I was a little worried about showing people, who by their own admission didn't have many skills with regards to DIY and using tools, I was especially worried about the language barrier between Brigitte and me, but luckily she spoke perfect English and it wasn't a problem. It gave me quite a lot of satisfaction that by the end of the week they were confident with all aspects of building the houses, and I really enjoyed having company in the workshop.(It can be a very lonely place when you are working a 10 hour day on your own)

Mike is so confident he was going to follow my project in Dollhouse and Miniature Scene Magazine where I show how to build a much larger house, the Market House, and Brigitte has set up her own little workshop at home.

Brigitte is so proud of her house that she wants to exhibit it at a show in Germany next June, and has asked me to go with her so that I can use it as a way of selling more houses.

All in all I can honestly say it was a very satisfying and rewarding experience and I would welcome any enquiries from people who might want to give it a go.

Brigitte Admiring Her Work at the End of Her Week With Me.   


Brigittes Boyfriend, Mathias, Gets The Job of Unpacking the House When it Arrives in Frankfurt.
I Think its Safe to Say Brigitte is Pleased to See Her Finished House for the Firts Time.  

Sunday, 8 July 2012

Furnishing My Houses


When I am taking houses to shows and taking photographs to put new houses on my website or for magazine articles I do like to furnish the rooms so people can get an idea of how the rooms will look and also so they can appreciate how much space is available in each room.

I am lucky enough to be friends with Gary and Heidi Masters of Masters Miniatures, (www.mastersminiatures.com) who always kindly lend me their furniture to enable me to do this.

Although they carry a vast range they are always happy to take on special commissions, which is what they did for the 2 thrones shown in the first two photographs. I found a french website for a company who make the full size furniture and gave the photos to Gary who made them up for me. 


I know I probably don't furnish them to everyones liking and people who buy my houses will have their own opinions on how they should be dressed, but so far every house I have sold either at shows or commission builds, the customer has also bought the furniture I have displayed in the houses.


The first few shows I exhibited at I didn't take any furniture and it therefore only use to take me about 30 minutes to unload my house and dress the table ready for the show, but now I have a new found respect for all of those artisans who exhibit at shows and make their stands look so good. It now takes me a couple of hours to carefully unpack all of the furniture which is individually bubble wrapped and to place it all. I certainly find positioning all of the place settings a royal pain, especially the knifes and forks, as I position one I tend to dislodge a further 2.

I can see why it take ssome exhibitors hours to dress their stands and then to repack it all.


I am always on the look out for new and different furnishing and accessory ideas so please feel free to make any suggestions you may have.